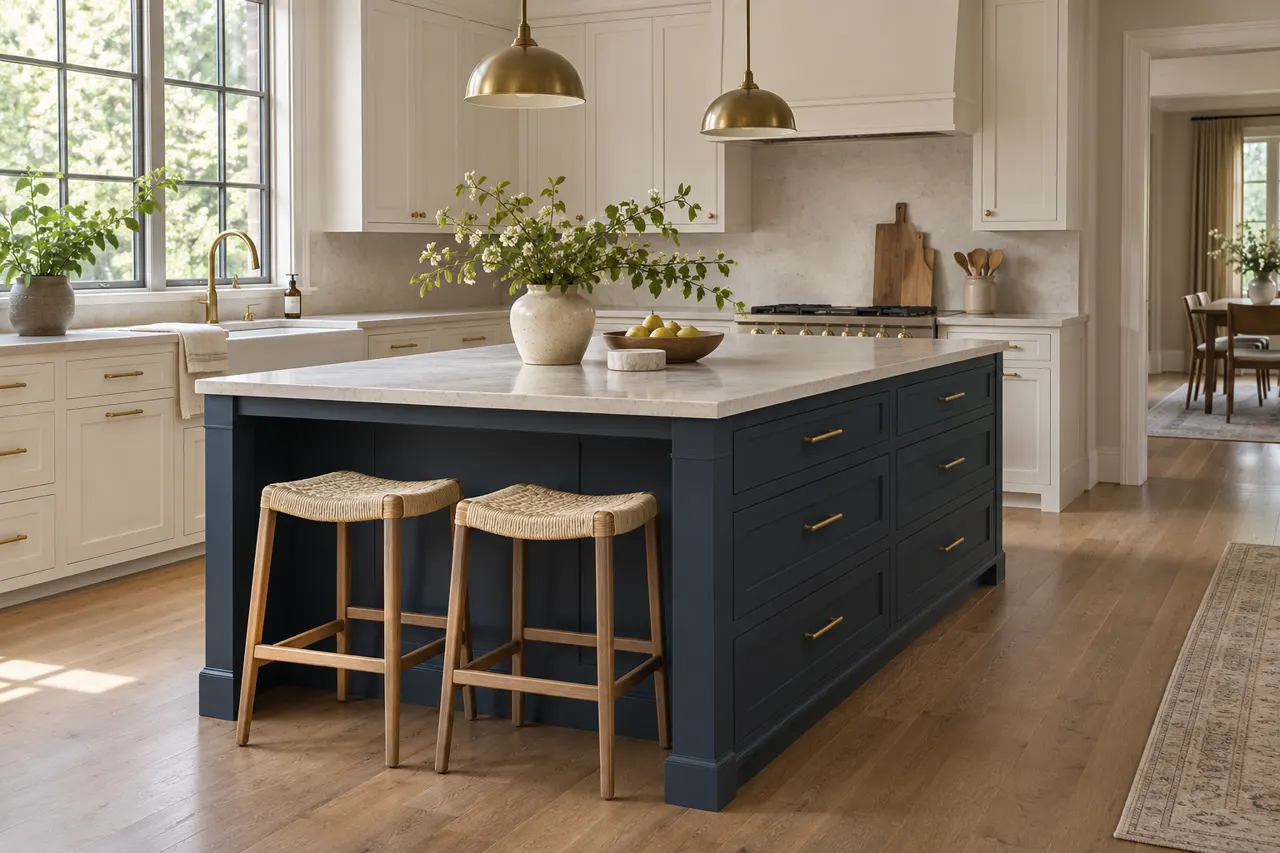
Review the route around the island in use
Show the island beside the actual perimeter cabinetry and appliances. Consider the room with doors and drawers open.
Draw the route around the island with nearby drawers and appliances open. Consider the person using each position rather than an empty-room outline alone. Compare the proposed island with the perimeter layout so the working side remains usable during the activities it is intended to support.
- Perimeter: Mark nearby cabinet openings.
- Equipment: Show appliance door movement.
- Passage: Describe the route through the room.
A larger island adds surface and storage while reducing the surrounding route. Compare the usable kitchen in both arrangements. Show the island footprint and neighboring opening positions on the room plan.
Include the occupied seating space
The floor beside an island is used differently when someone is seated. Review the stool positions with the route behind them.
Review the occupied seating arrangement during an ordinary meal, including movement to the table and refrigerator. The space is used differently from a display kitchen with stools pushed in. Keep the intended furniture in the discussion so the cabinet footprint is judged against realistic use.
- Stools: Include the intended furniture.
- Approach: Show how people sit down.
- Passage: Review movement behind occupied seats.
A countertop overhang alone does not describe the seating area. Compare the occupied arrangement with the room's through route. Identify the intended seating and relevant countertop support in the project documents.
Coordinate the island finish with the perimeter
The island may match the wall cabinets or use a distinct front finish. Review both options beside the existing room materials.
Place the proposed island sample beside the perimeter fronts and the worktop references. A contrast can be intentional without changing every material in the room. Record which surfaces use each finish so the cabinet order includes the visible panels as well as the main doors.
- Perimeter: Identify its product and finish.
- Island: Compare the proposed sample.
- Room: Include floor and worktop references.
A contrasting island creates a focal point, while matching finishes connect the room more quietly. Neither choice replaces the product specification. Record the selected island fronts, exposed panels and countertop responsibilities.
Keep a later island idea outside the current cabinet order
A perimeter cabinet project can acknowledge a future island without including it in the first order. Discuss how the stages relate.
If the island is a later possibility, define the current perimeter package without including it in the first order. Keep the finish references and possible junctions documented. A future option should remain distinguishable from components and work that have already been priced and accepted.
- Current work: Define the first cabinet package.
- Later option: Record the island concept separately.
- Coordination: Keep the finish direction documented.
A future idea is not an agreed installation stage. The current kitchen still needs a complete usable cabinet layout. Separate the ordered island work, if any, from options reserved for later.
Allocate island drawers to real equipment
Decide which cookware and preparation tools belong in the island. Their sizes can determine the useful drawer arrangement.
Use the handles and lids of the cookware when considering a drawer opening. The largest pan can determine whether an apparently generous cabinet is practical. Keep the intended contents beside the drawer product reference rather than judging the island by the exterior width alone.
- Tools: List the utensils used at the surface.
- Cookware: Measure larger pieces.
- Removal: Review how each group is lifted out.
Extra drawers add capacity but also require operating space. Compare their storage benefit with the route beside them. List the island drawer products and intended contents in the order.
Keep the island surface useful after equipment is placed
A countertop can lose its intended working space when equipment is added. Show the objects that will remain there.
A photograph of a clear island top can be misleading if the finished surface will hold a coffee maker, fruit bowl or other permanent objects. List those items before allocating the remaining working patch. Compare relocating them with increasing the island's size.
- Objects: List what stays on the surface.
- Preparation: Identify the clear working area.
- Landing: Mark where items are set down temporarily.
A larger top is one response to crowding, while relocating equipment is another. Compare both before increasing the footprint. Show the intended surface use alongside the cabinet layout.