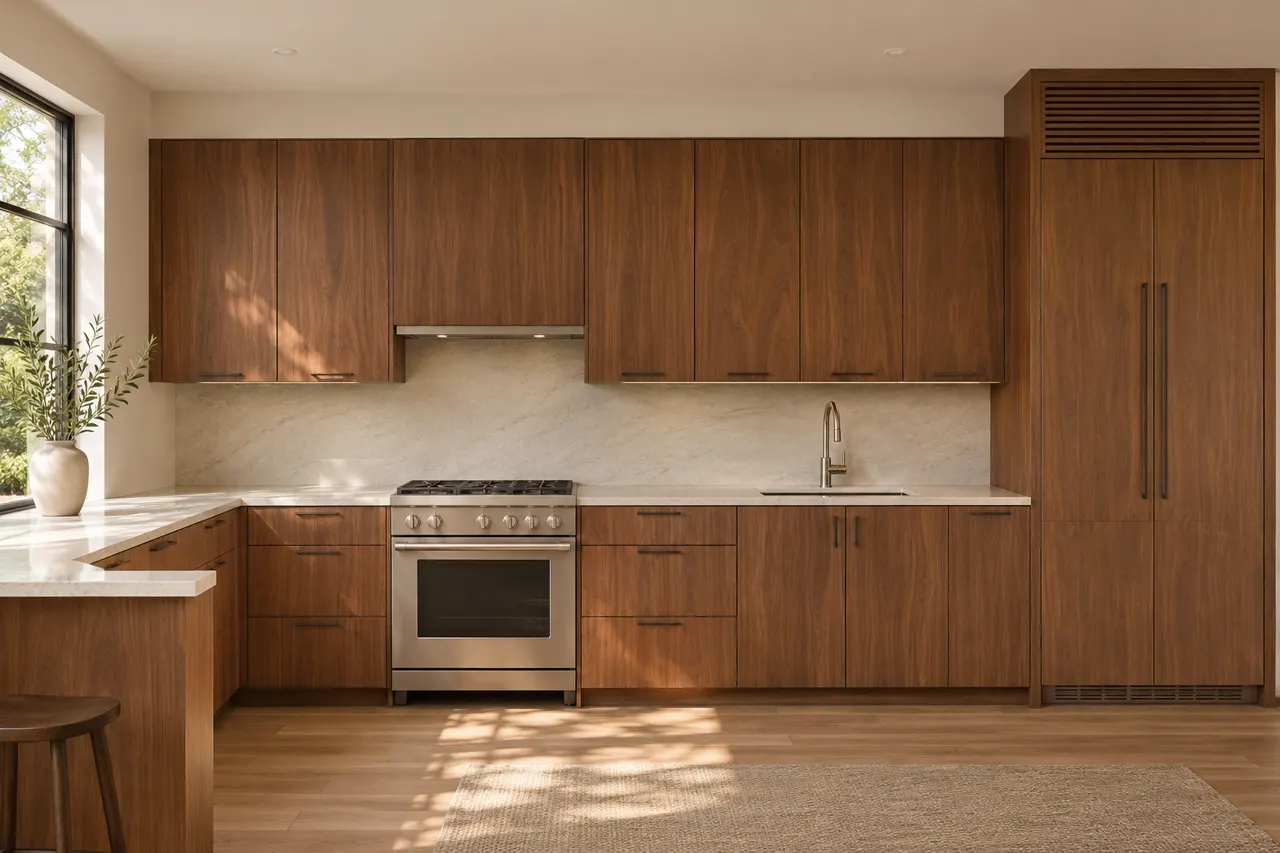
Use drawer groups to support the modern layout
The front rhythm can follow the practical groups of utensils, dishes and cookware. Start with those contents instead of repeating one drawer stack everywhere.
Minimal trim can make the exposed side of a cabinet more noticeable. Photograph the views from adjoining rooms and identify each visible end. Have its material and finish included in the proposal rather than assuming a side panel will match the approved door automatically.
- Utensils: Identify shallow storage needs.
- Cookware: Measure larger pieces.
- Dishes: Discuss access to everyday items.
Matching every drawer group creates repetition, while different interior tasks may need another arrangement. Coordinate the elevation after the contents are assigned. Identify the drawer products, quantities and intended storage groups in the schedule.
Consider reflections beside the room light
Front appearance changes with daylight and the surfaces around it. Compare the actual sample at the positions where cabinetry will be seen.
Modern fronts can cover very different storage products. Show which drawers hold pans, which shelves hold dishes and where dividers are proposed. Compare that interior schedule alongside the elevation so the clean exterior does not conceal an incomplete or unsuitable cabinet package.
- Window: Review the sample in nearby daylight.
- Surroundings: Include worktop and floor references.
- Care: Request the product information.
A glossy or matte appearance is a visual decision with its own care directions. Choose from the actual product sample and specification. Record the approved surface reference and its care information.
Compare the cabinet scheme from the adjoining room
Modern cabinetry may become a prominent wall in an open interior. View it beside the furniture and openings that will remain.
An existing worktop or backsplash can set the boundary of a modern cabinet update. Show those retained parts before discussing front thicknesses, openings and visible junctions. Compare a front replacement with a new cabinet package as separate scopes; their similar appearance does not make the work interchangeable.
- Sightlines: Photograph adjoining room views.
- Furniture: Include retained pieces.
- Proportions: Review cabinet heights and divisions.
Extending a cabinet wall adds capacity but can change the balance of the connected room. Consider that effect alongside storage needs. Show visible cabinet ends and the complete elevation in the proposal.
Use a restrained palette with defined material choices
A simple kitchen palette can combine several cabinet products. Record which finish belongs to each area rather than assuming a single sample covers the room.
An appliance surround needs the equipment reference and its opening requirements. A flush-looking photograph does not establish that a particular appliance fits the same way. Keep the product information with the cabinet drawings and identify any separate panel or fitting responsibilities.
- Perimeter: Identify its front product.
- Island: Confirm any separate finish.
- Ends: Review visible side panels.
Using fewer colors creates a coherent appearance, while different surfaces may serve distinct visual roles. Keep the products behind those choices explicit. Include a finish schedule covering every cabinet group and exposed panel.
Keep the corner opening workable
Handle locations and door movement still matter in a minimal cabinet scheme. Review the junction with the fronts in use.
Where two fronts meet at a corner, appearance and movement need consideration together. Mark the pull or opening position and show the adjacent front in use. The supplier's proposed junction should explain the finished look without requiring a drawer to remain closed whenever another door is opened.
- Junction: Show the adjoining cabinets.
- Hardware: Check the handle arrangement.
- Access: Review the opening sequence.
A visually continuous corner may require a different internal arrangement from a straight run. Compare usable storage before choosing the front pattern. Identify the corner unit, opening method and any fillers in the cabinet plan.
Coordinate wood-look fronts with their actual construction
A walnut or oak visual direction is not a complete product specification. Discuss the proposed surface, pattern and edge details.
Fewer visible handles do not remove the need to open a heavy drawer or reach a tall door comfortably. Discuss how the proposed system works at those positions. Compare it with an ordinary pull using the same contents before treating handleless appearance as the only deciding factor.
- Sample: Review the actual appearance.
- Pattern: Discuss the intended direction.
- Construction: Identify the supplied product.
A consistent wood-look arrangement depends on more than a color name. Confirm what the order establishes about the visible front pattern. Identify the surface product and any agreed pattern requirements explicitly.